
See your home reimagined.
Upload your space to get designs, materials and costs.
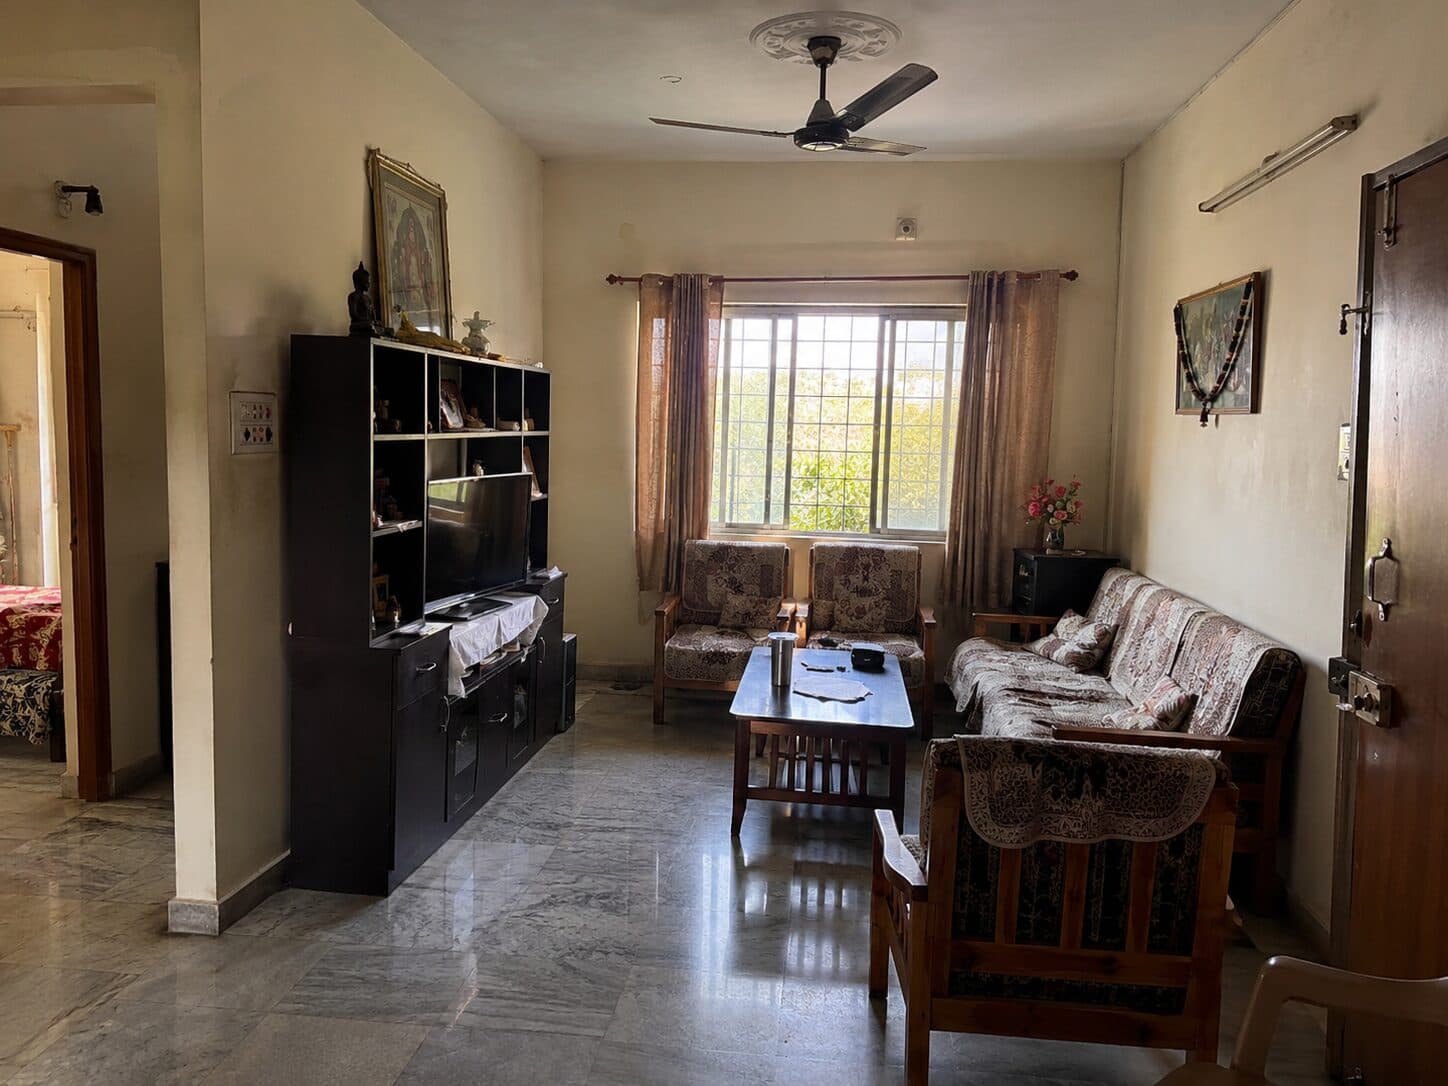

Three steps to reimagine.
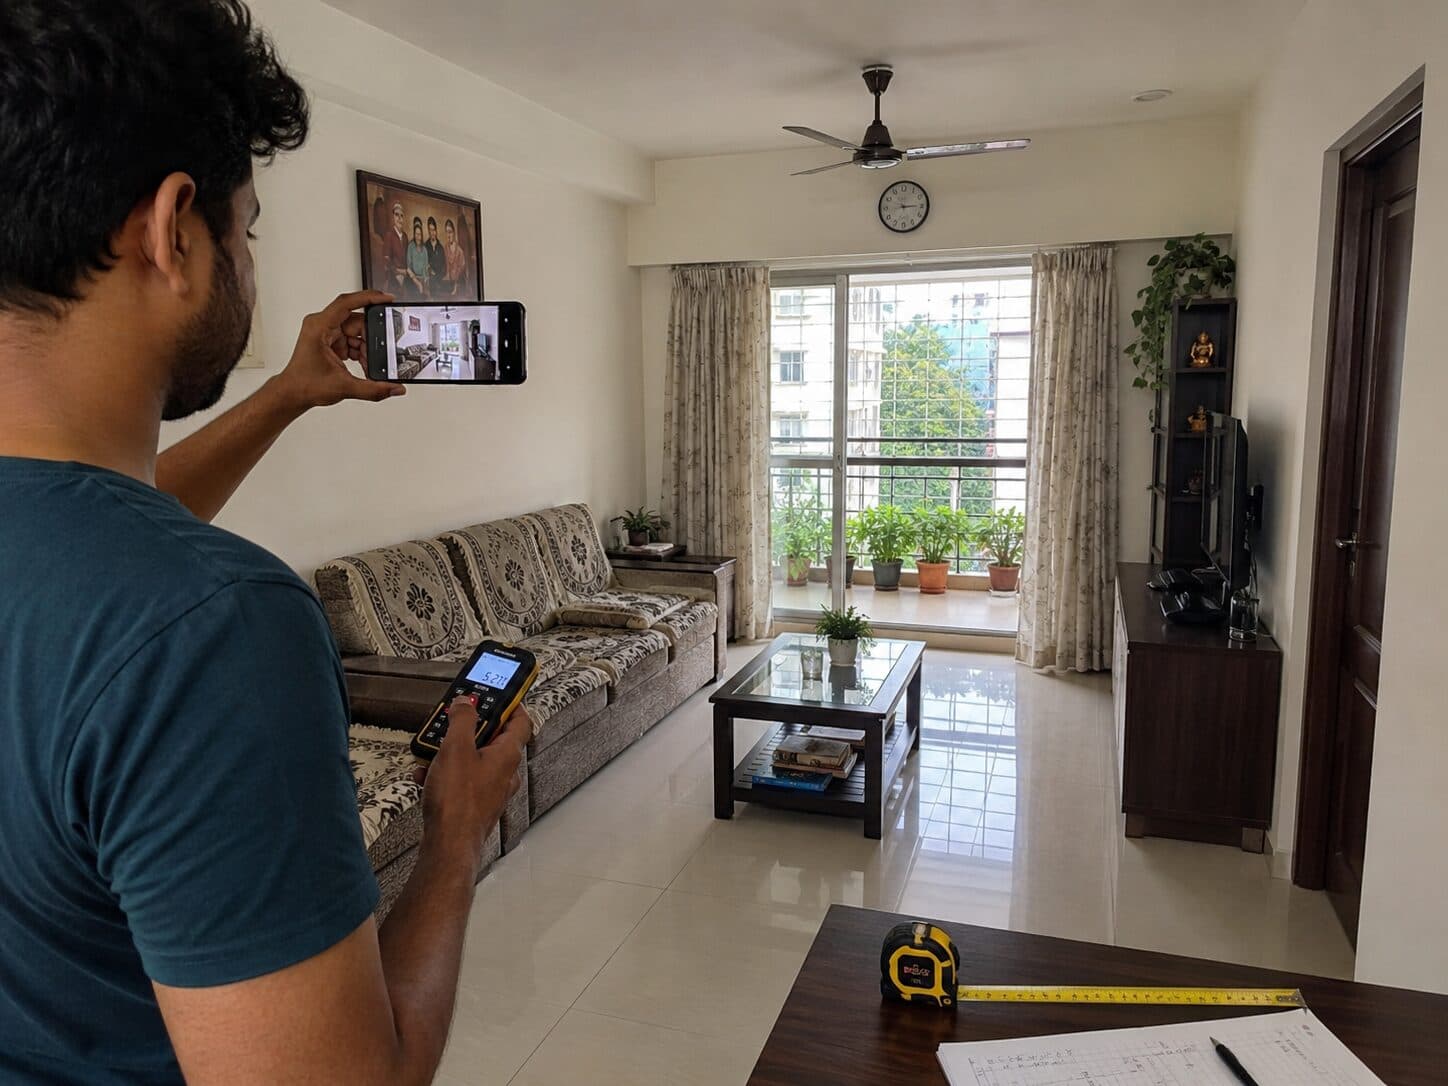
Show us your home
Photos show us the real layout, light and fixed elements. One photo can start; more angles help.
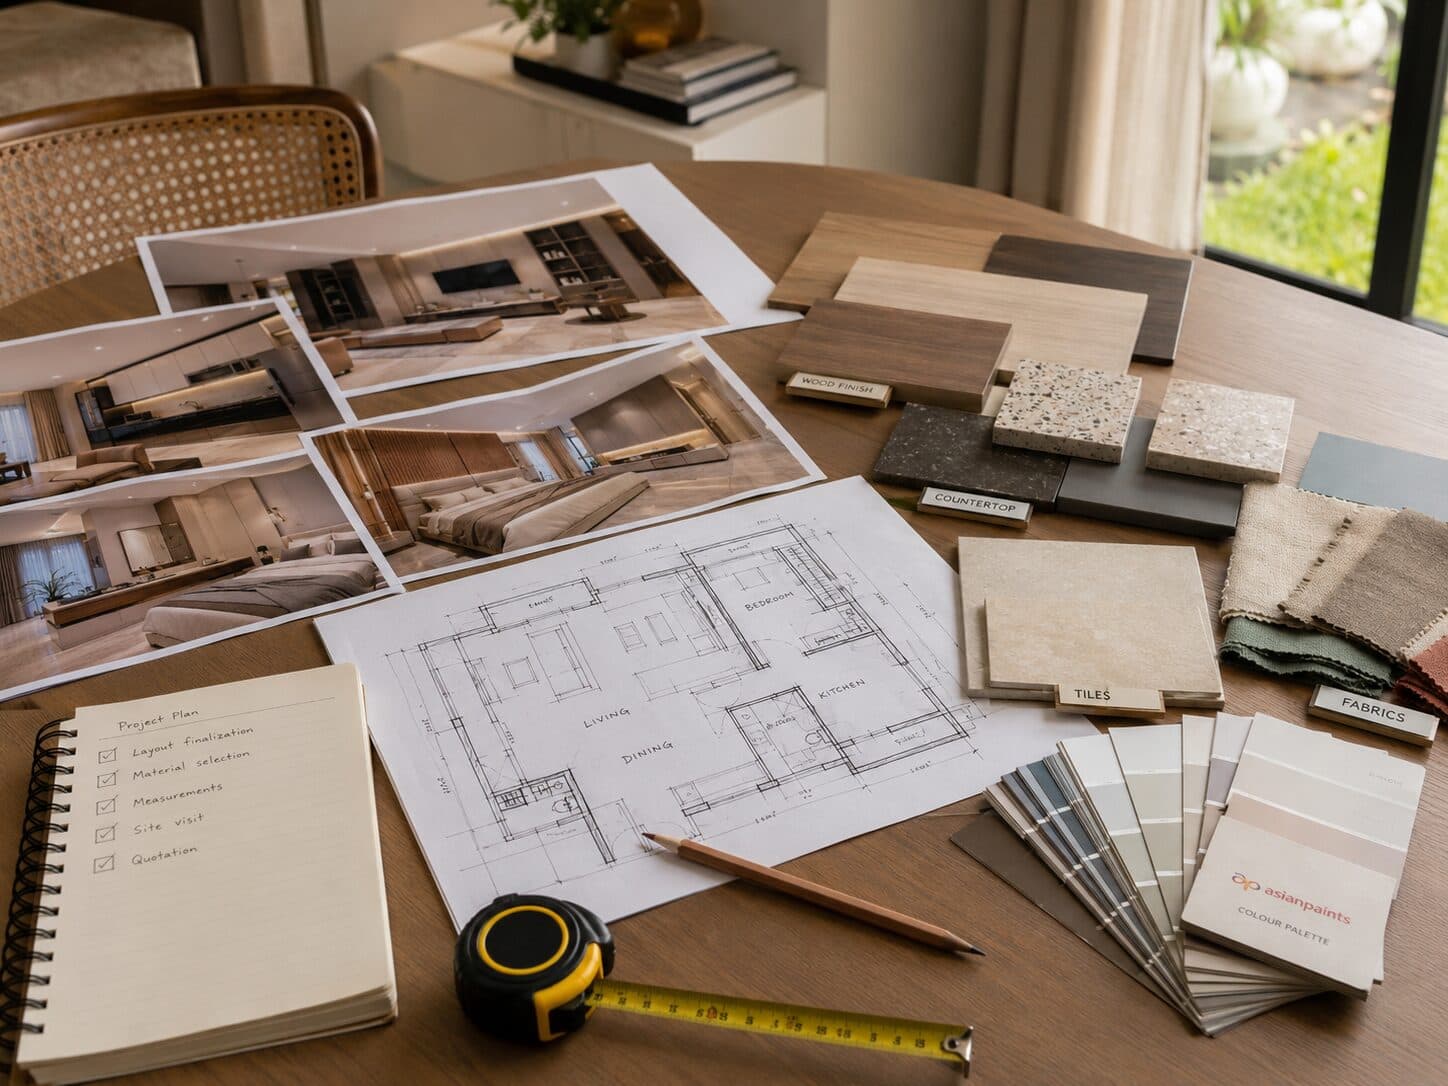
Share what matters
Bring your ideas, budget, must-keeps and constraints. If you are unsure, we help shape the brief.
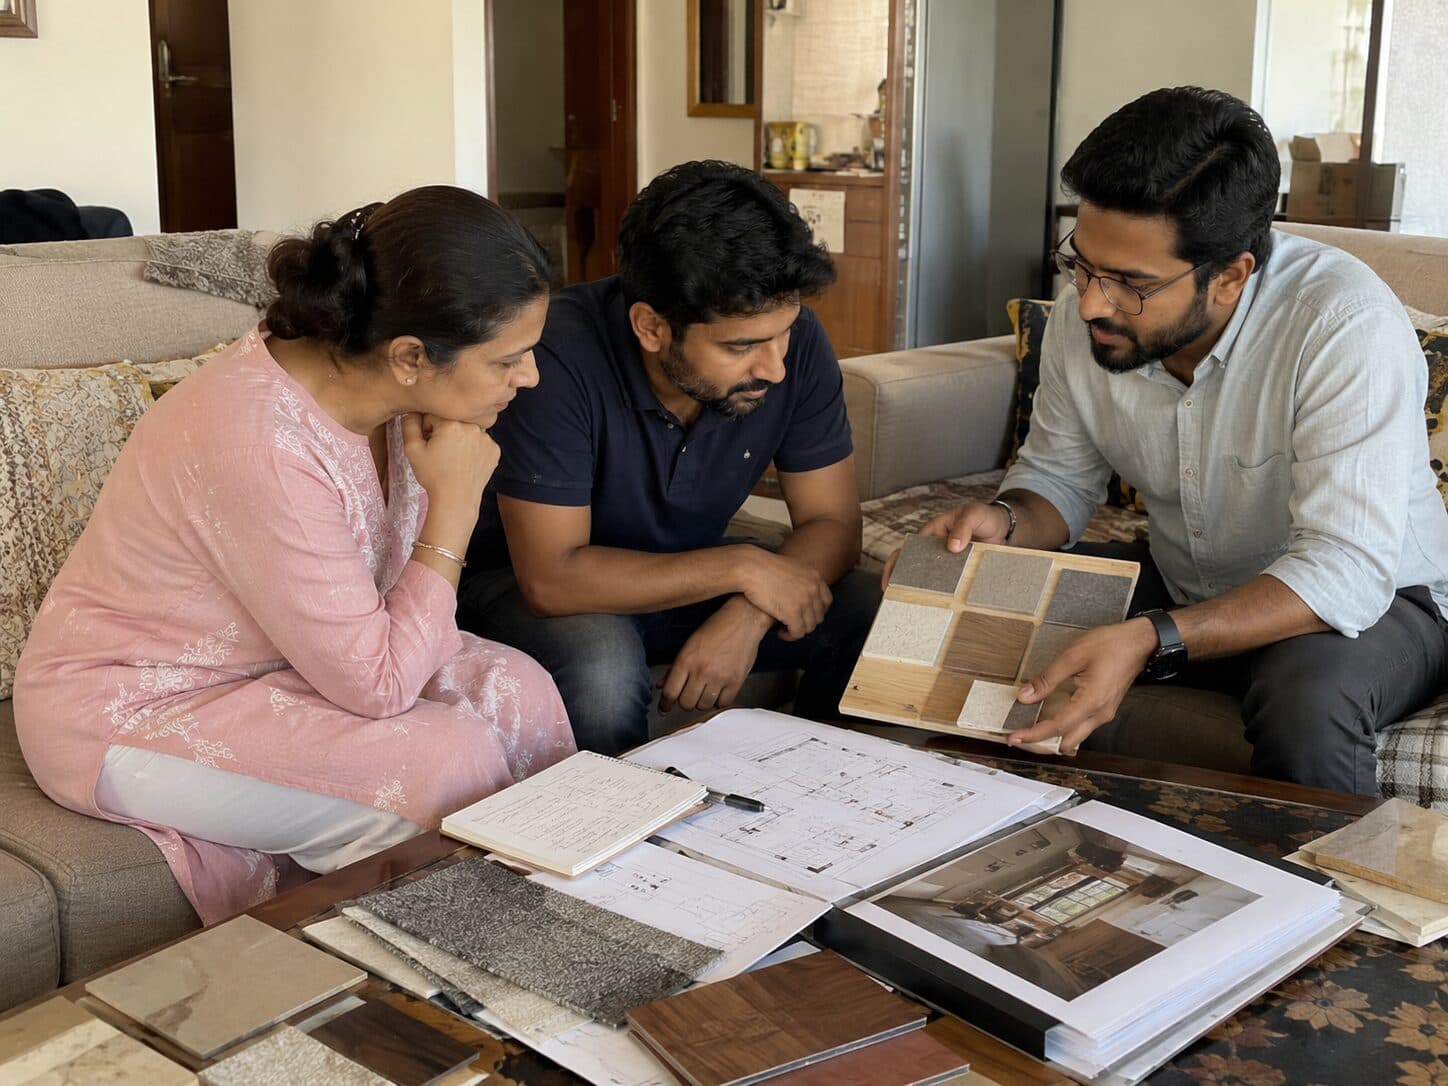
See the options together
Review design concepts first, then materials and local cost guidance before you speak to vendors or contractors.
Pick a space. Or bring the whole home.



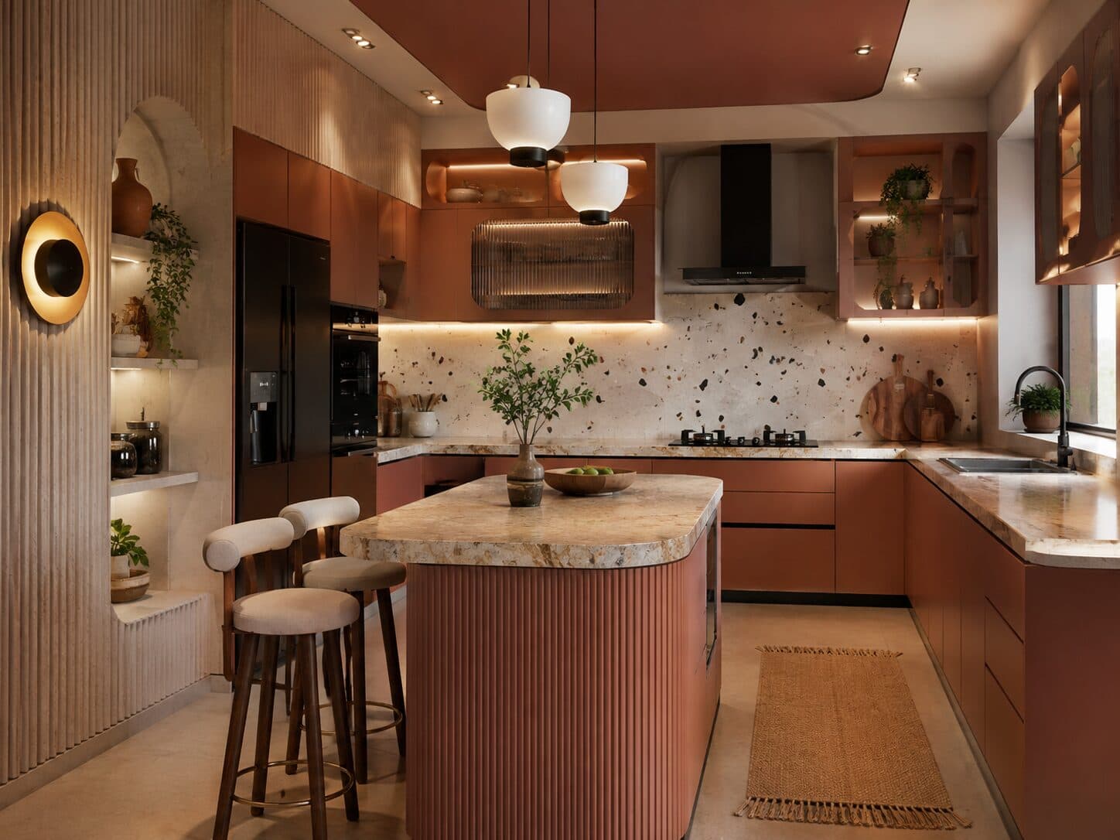
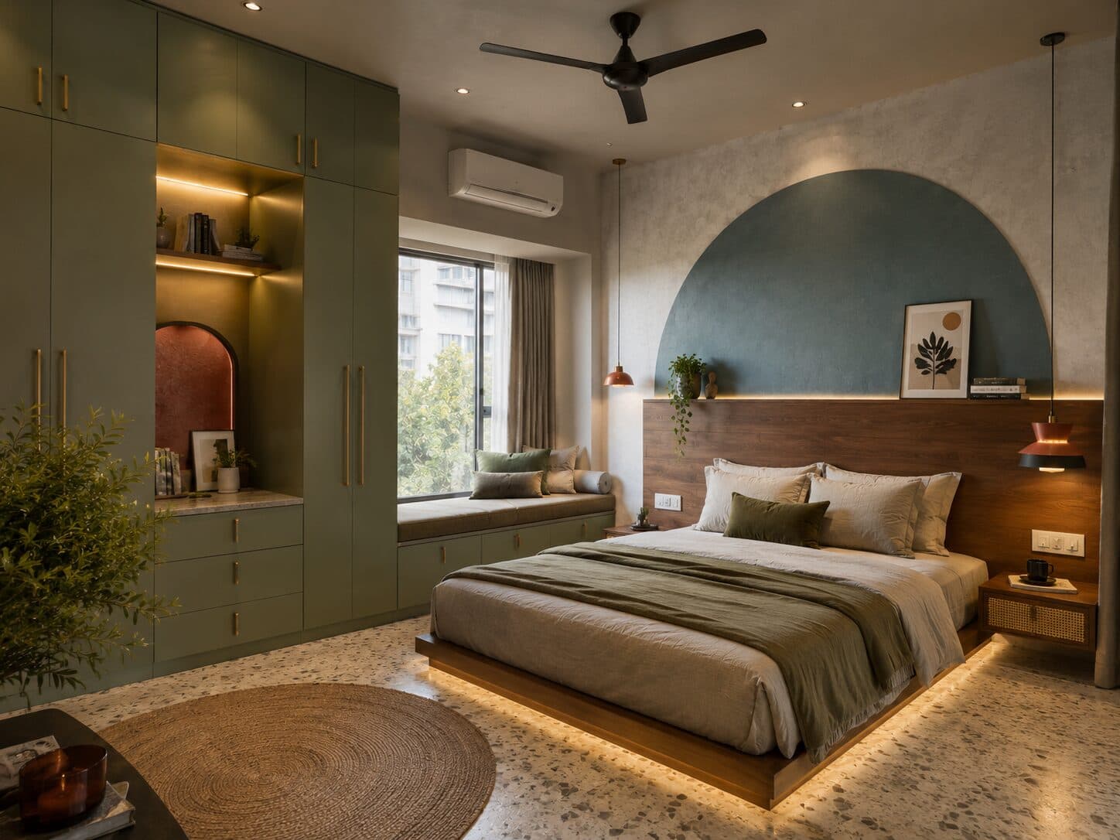




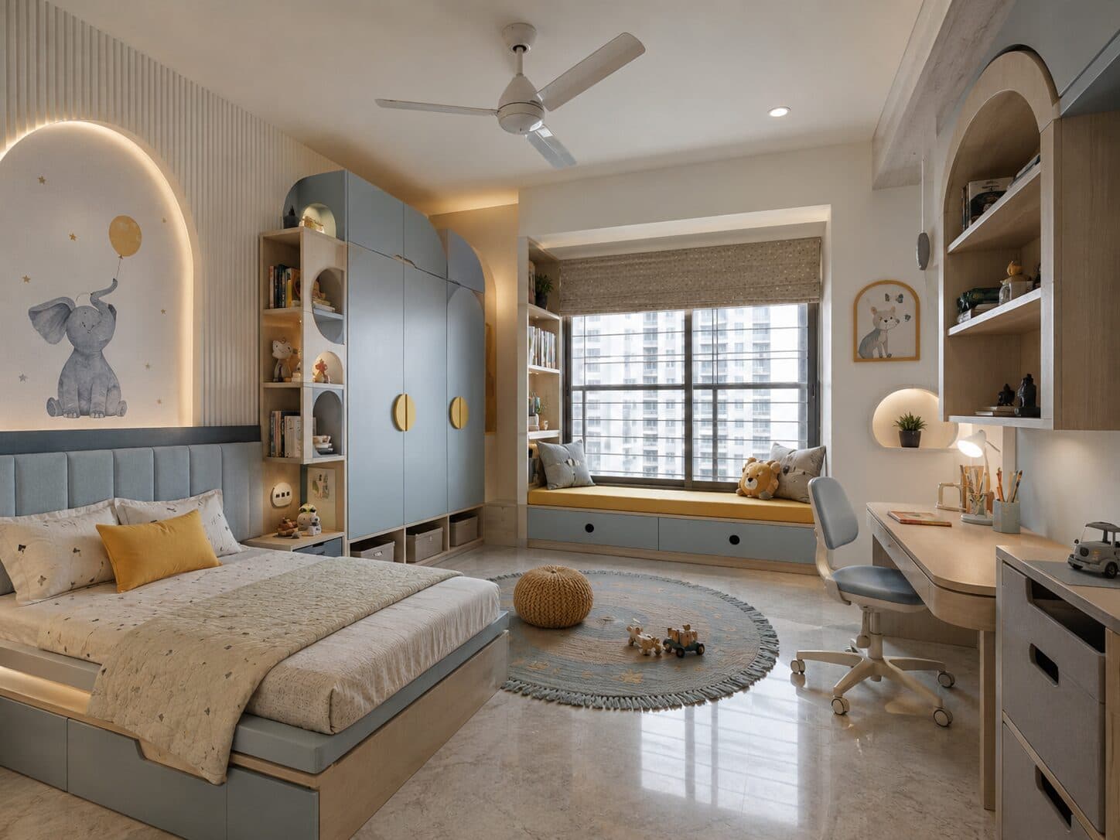
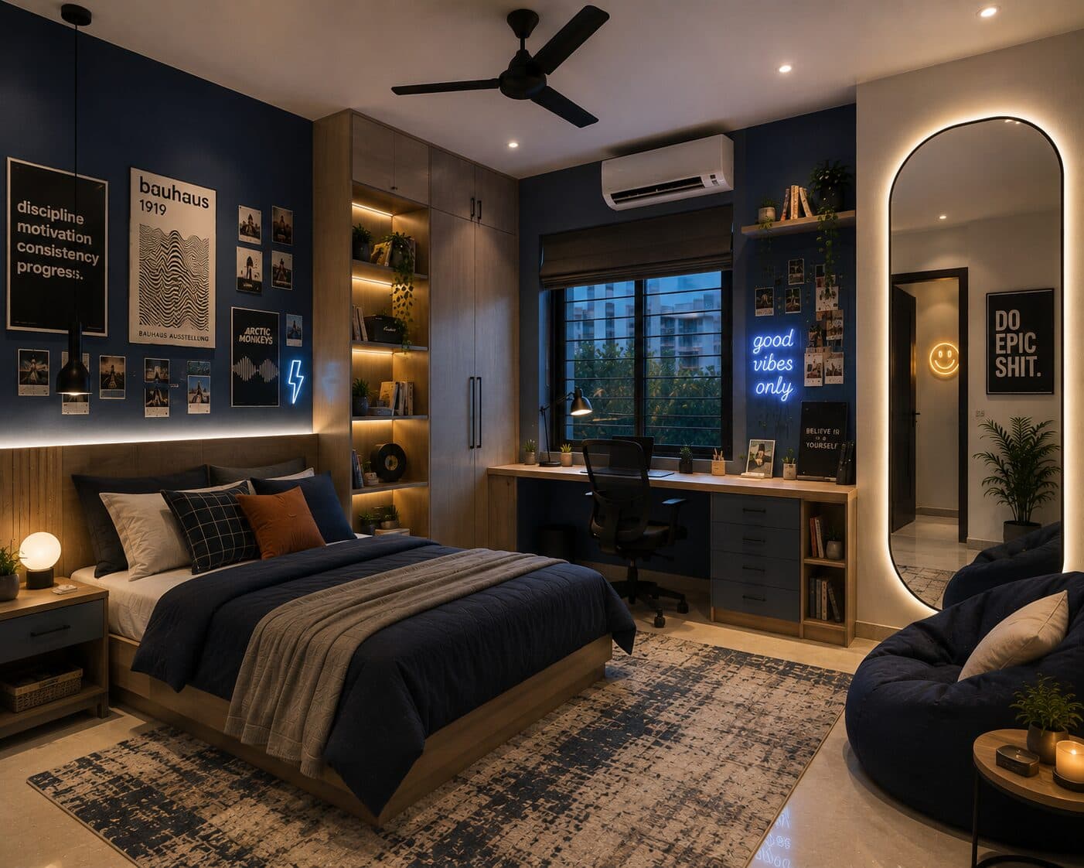

Design first, then decide.
RenovInn starts with design concepts for your actual space, then puts materials and cost guidance beside them so you can see what each choice changes before you commit.
Most homeowners still bring in professionals. Walk into those conversations with your design, material preferences and priorities already clear.
Renovation intent is high, but rising product and material costs remain the leading expected challenge. See those choices earlier, while they are still easy to compare and change.
Design concepts
Explore different ways to rework your actual room, not generic inspiration that ignores the space you have.
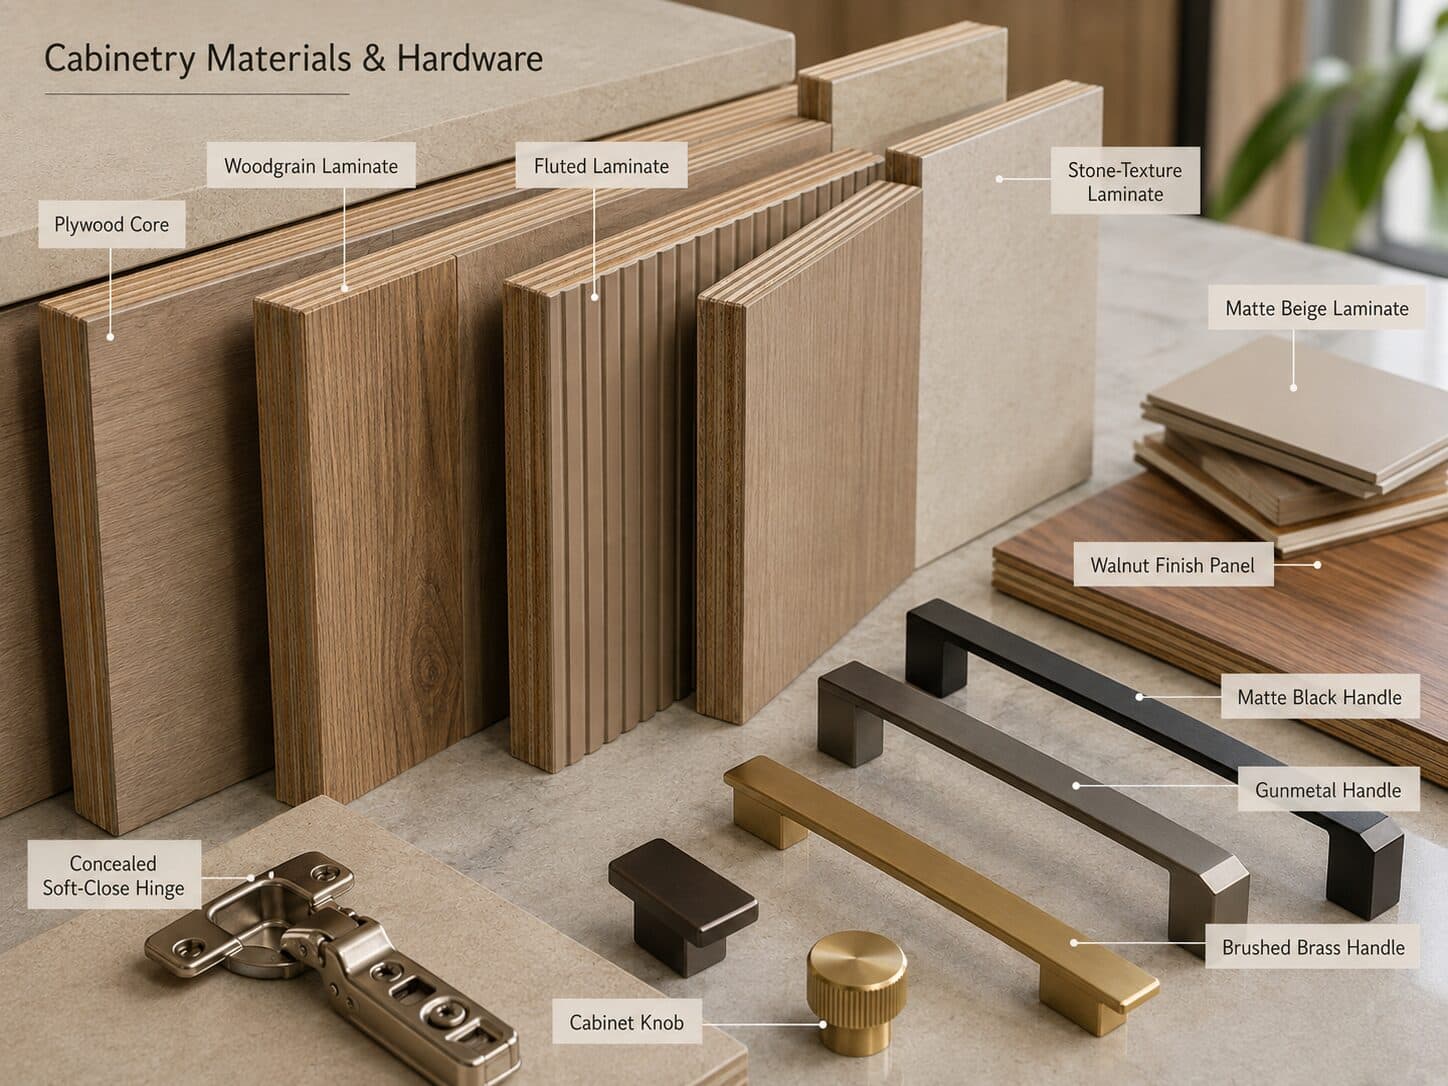
Material choices
See recommended materials, practical alternatives and the trade-offs that matter before a specification becomes a purchase.

Cost guidance
Understand ranges and assumptions based on your scope, material choices and location before comparing vendor or contractor quotes.
Before you upload.
Can I start the process with just photos?+
Yes. Even one clear photo is enough to begin. We recommend a few angles when possible so we can understand the room better.
What do I get in my plan?+
Multiple design concepts for your space, material recommendations, local cost ranges and a clear way to compare the choices before you commit.
Are my photos private?+
Yes. Your photos are not public. Access is limited to you, authorized RenovInn staff and authorized AI or service providers used to prepare and operate your project.
Is RenovInn a contractor?+
No. RenovInn is customer-first planning and decision support. We help you understand design, materials, costs and trade-offs so you can speak to vendors and contractors with more confidence.