HOW IT WORKS

From room photos to a plan you can use.

Design first. Then materials and cost before you commit.

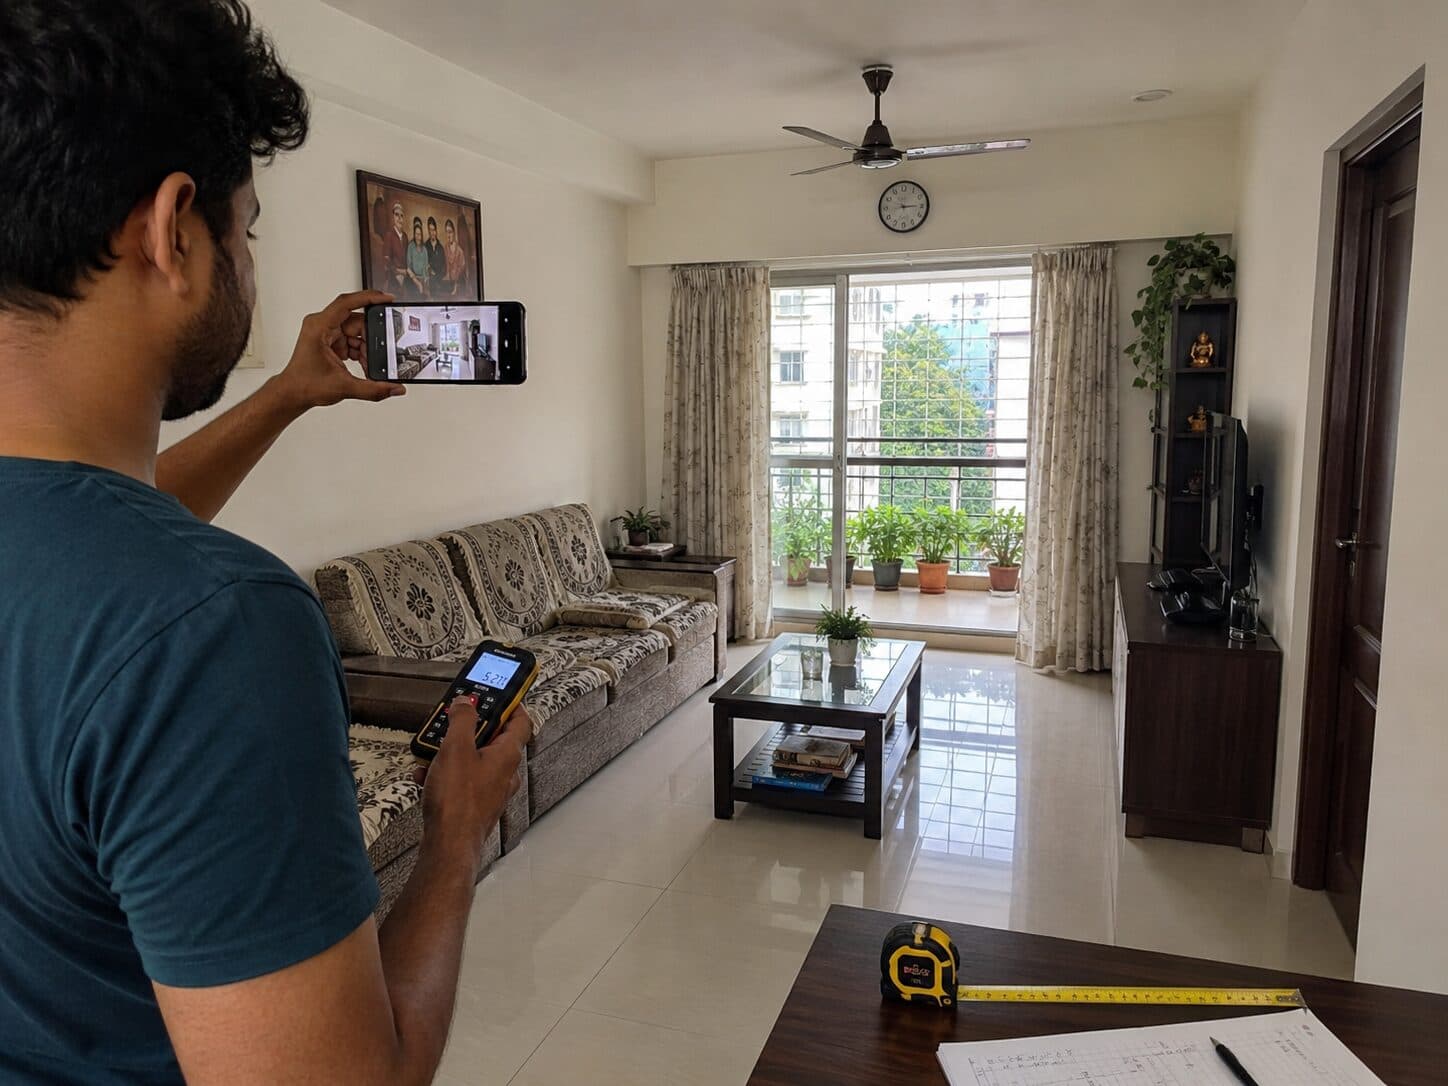
Photographing a room for renovation planning
01

Show us your home

Start with the home you actually have.

  • One clear photo is enough to begin; extra angles help us understand layout and constraints.
  • Tell us what should stay, what can change and any measurements you already know.
  • A room or a full home can both start the same way: with the real space.
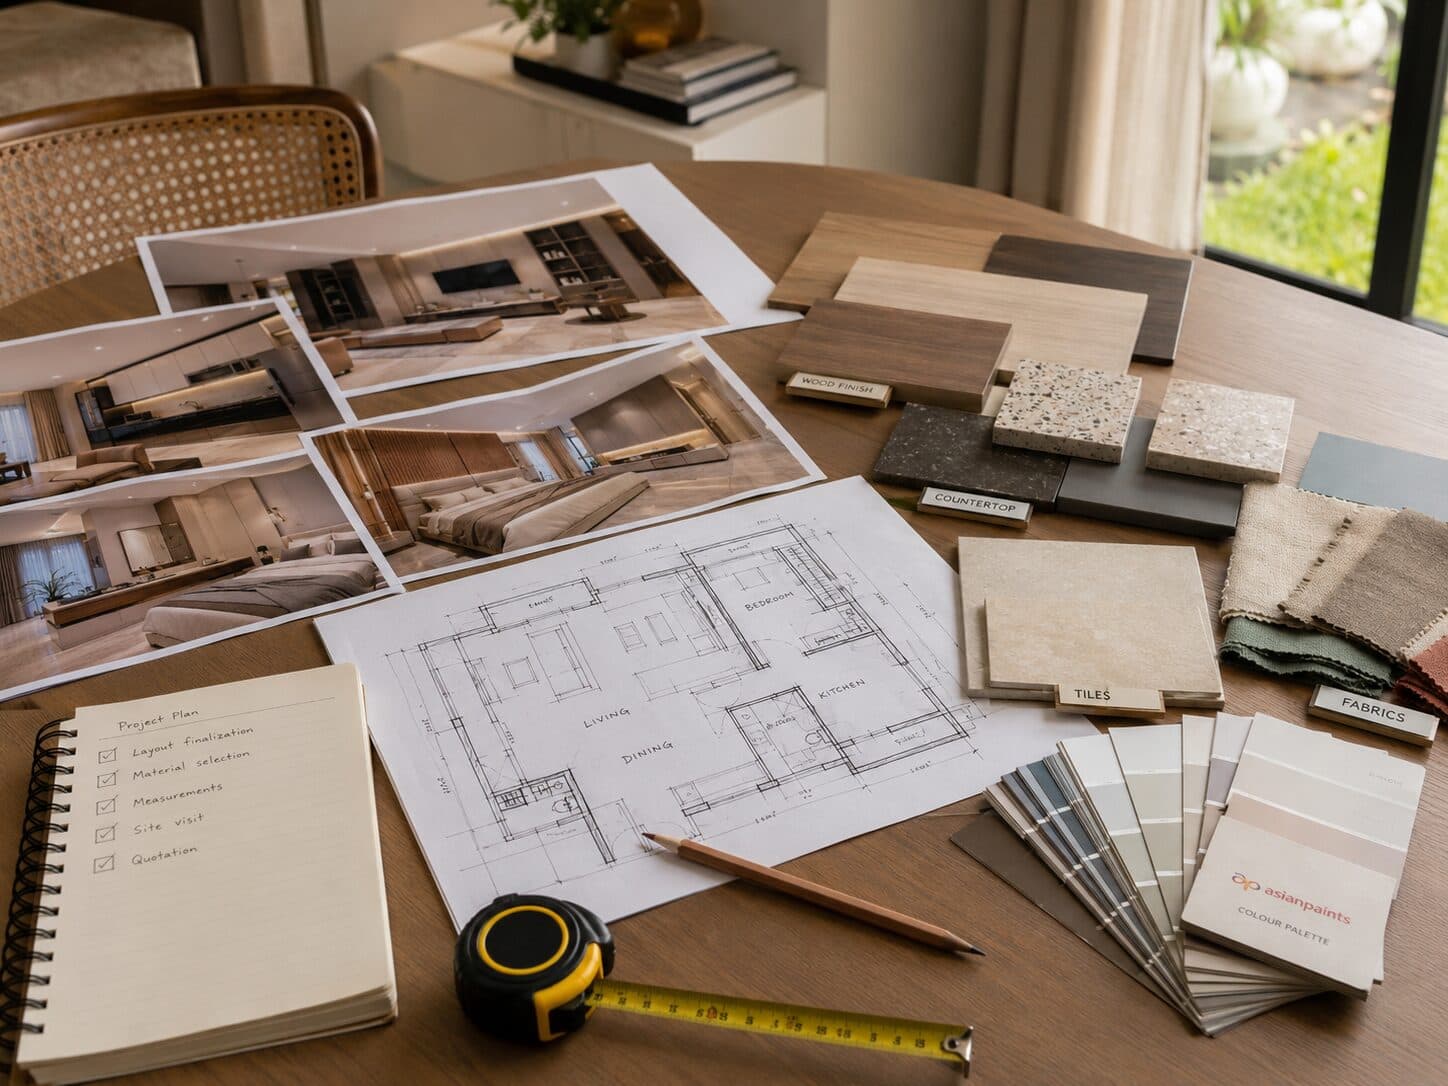
Renovation brief with design references and material samples
02

Share what matters

Give us as much or as little direction as you have.

  • Share ideas, style preferences, budget, practical needs and constraints.
  • Tell us who uses the room, what is not working and what you want to keep.
  • Not sure about a style or solution? That is fine. RenovInn can shape the starting direction for you.
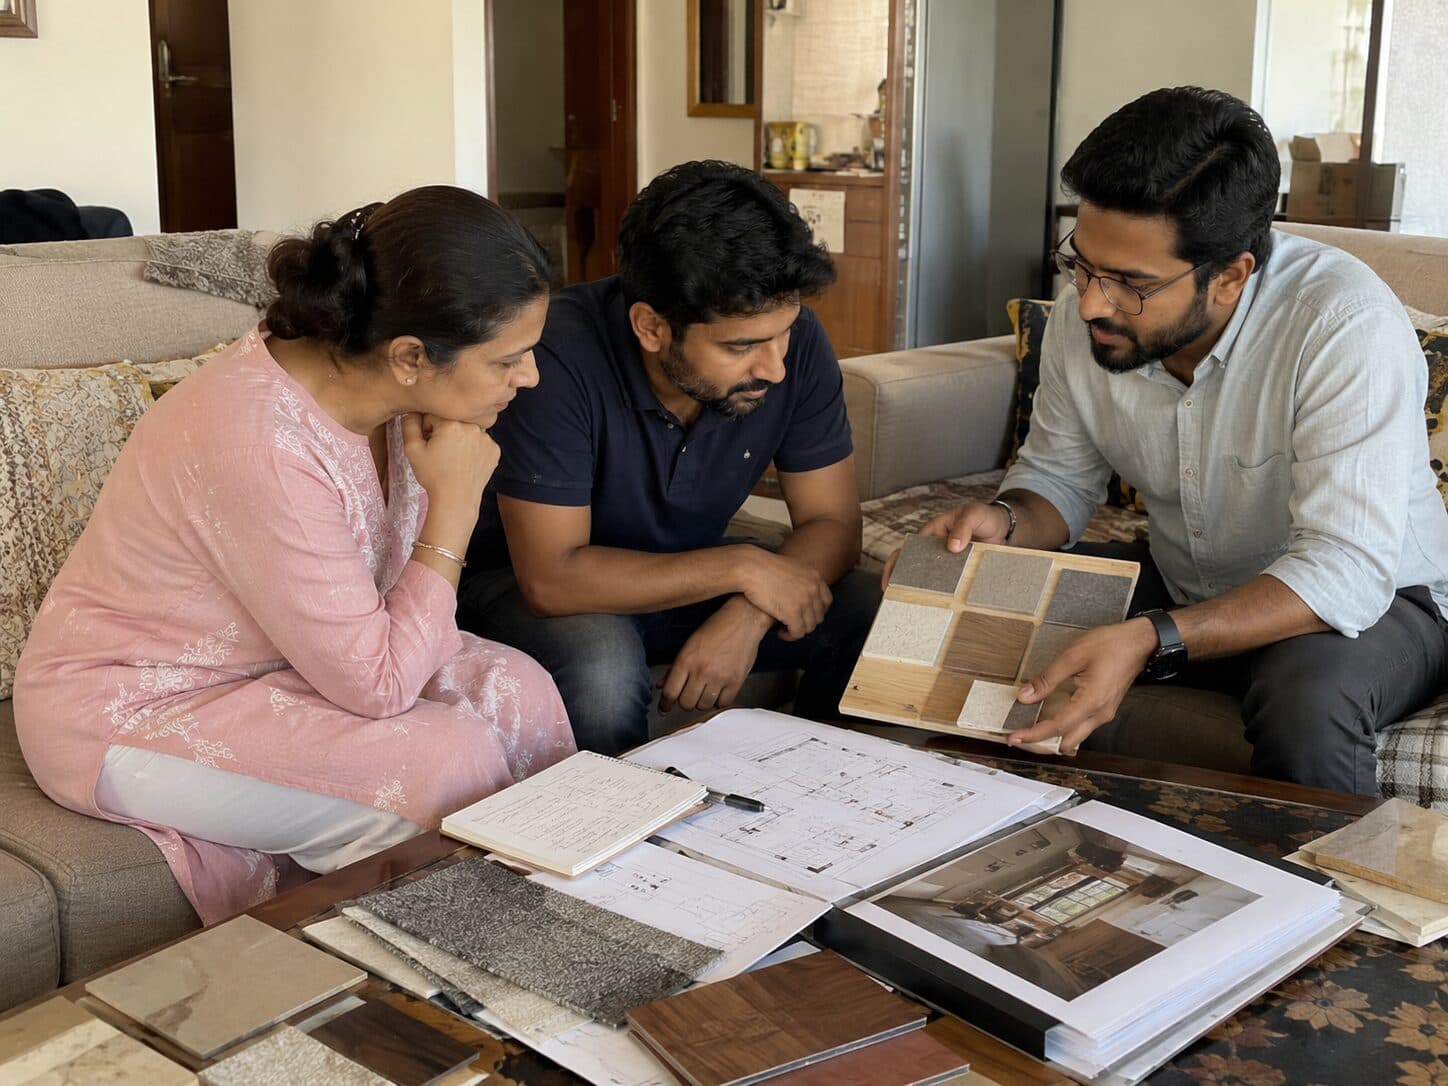
Homeowner reviewing a renovation plan before choosing a contractor
03

See the options together

Design first, then review materials and cost together.

  • Compare multiple design concepts for your actual space.
  • Review recommended materials, alternatives and practical trade-offs.
  • Use local cost guidance and clearer specifications when you speak to vendors or contractors.
CUSTOMER-FIRST

RenovInn helps you arrive informed.

We are not the contractor selling the work. We help you understand what you want, what the specification means and what to compare so vendor conversations start from a stronger position.

Start with the home you have.